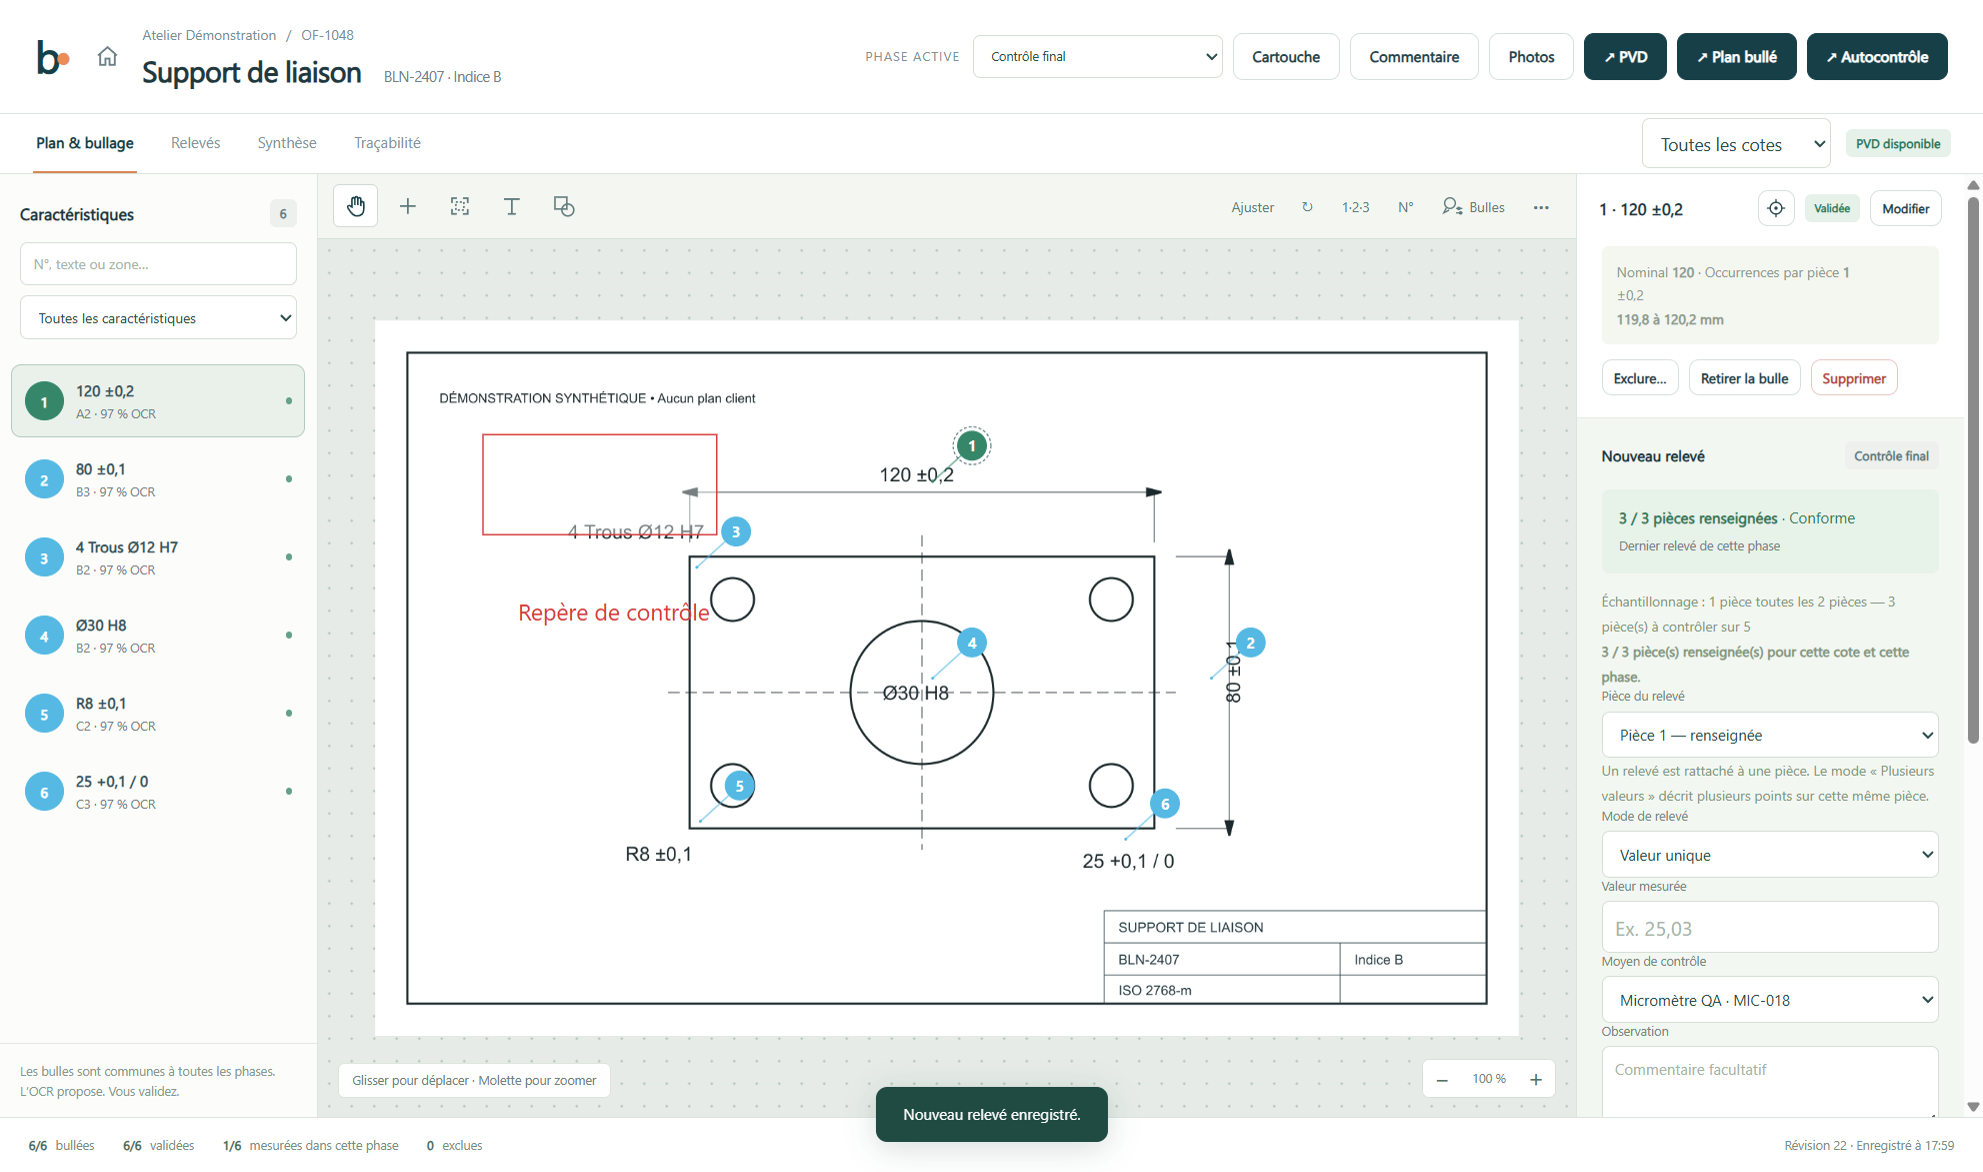
Define the inspection project
Link the drawing to the job, manufacturing order and revision. Define the characteristics to check and the inspection scope according to the project requirements.
Prepare the measurements
Choose the stage, parts to measure and measuring equipment. For a dimension of 120 ± 0.2 mm, the limits are 119.8 and 120.2 mm. A measurement of 120.06 mm is within these limits.
Handle deviations and share results
Document deviations and add photos to the relevant stage. Check for characteristics without measurements. Then export the results for the active stage or the entire inspection.