
Prepare an inspection
Turn an engineering drawing into a ballooned drawing and a structured measurement sheet.
Software by Racinaire · Windows
 Bulleon
From the ballooned drawing to the dimensional inspection report, Bulleon brings together dimensions, measurements, photos and documents for each part or job.
Turn an engineering drawing into a ballooned drawing and a structured measurement sheet.
Find parts, stages, measuring equipment and documents in the same project.
Produce an inspection report with your company header, stage photos and the drawing as an appendix.
Inside the software
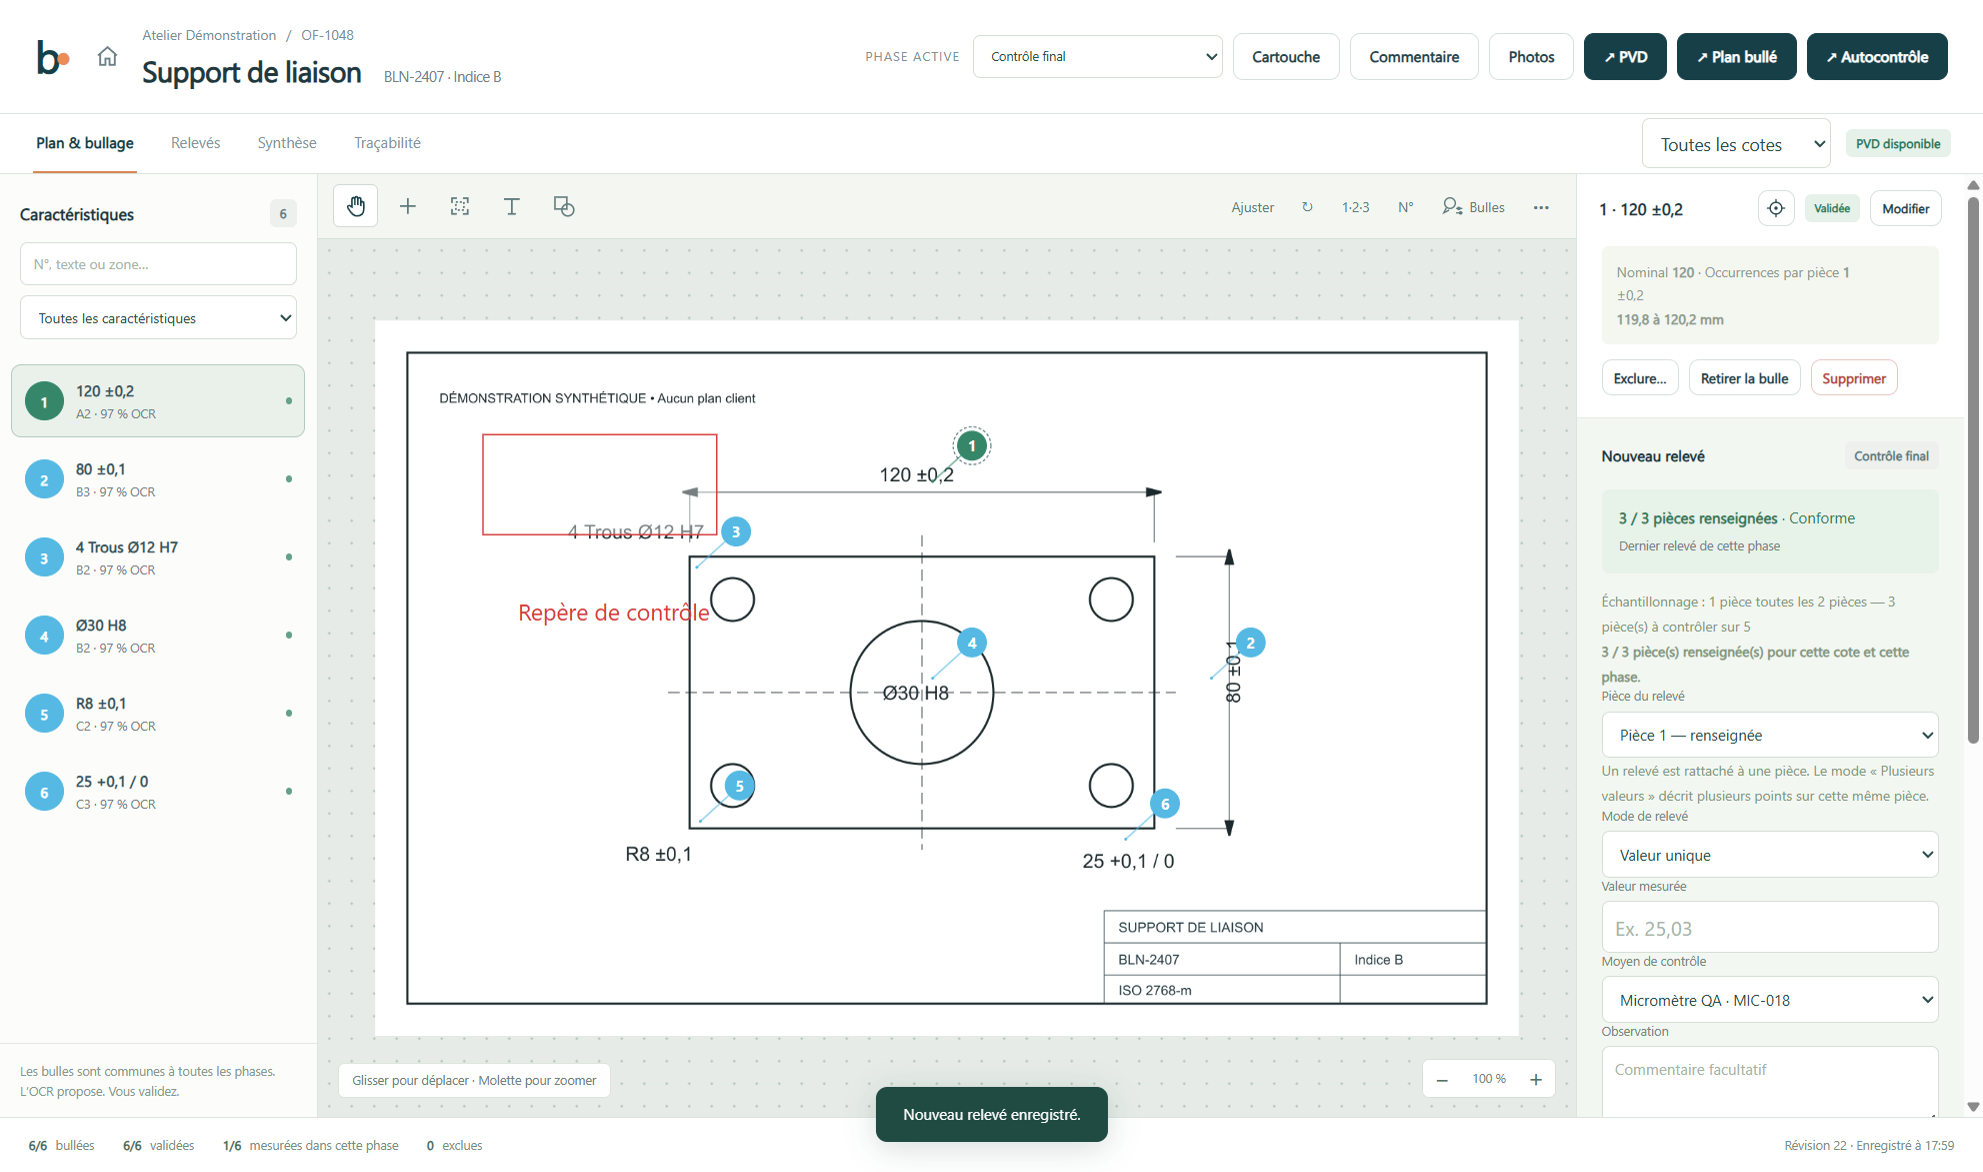
Screenshots and video show the software’s French interface.
Features
Import a PDF or image. OCR can detect dimensions and tolerances. Check the suggested values against the drawing and select an area to read again if needed.
Add balloons and adjust their position and numbering. Insert text, change its size and colour, or frame an area with a custom outline and background.
Enter requirements and limits. Organise inspections by part and stage, for every part or a sample. Validate the inspection plan before taking measurements.
Link each value to the measuring equipment and the relevant part. Add comments and photos by stage. Review results, summaries and the change history.
Export the active stage or all stages to PDF, Excel or CSV, depending on the configuration. Attach the ballooned drawing to the PDF in A4 or A3 and prepare a self-inspection sheet for the workshop.
Enter the FAIR identifier, part number, serial number or lot, and characteristic designators. The ballooned drawing, self-inspection sheet and inspection report support the preparation of Form 3 records.
Explore the workflow
A 35-second animated presentation using a fictional workshop example.
Use & deployment
A Windows environment with project storage and OCR processing on the workstation.
Centralised projects, documents and backups, user accounts and access rights, with a project editing lock.
Undergoing on-site validation
OCR suggests dimensions and tolerances read from the drawing. Each suggestion can be checked against the original. Reading a selected area again and entering values manually lets you complete or correct the results.
Yes. Annotation tools let you add text, choose its size and colour, and create resizable shapes. Annotations are included in the exported ballooned drawing.
Add images to the relevant inspection stage. Photos from the exported stages appear alongside measurements and comments in the PDF report.
Choose the active stage or all stages, an available output format and the ballooned drawing appendix in A4 or A3. The drawing can also be exported as a separate PDF.
Bulleon helps prepare characteristic records for Form 3, using FAIR data, drawing references and results. The complete FAIR package must be compiled according to AS9102C and customer requirements.
This feature is in development. It aims to use coordinate measuring machine results to populate the project and automate inspection report preparation.
Contact Racinaire to request a demo and tell us about your inspection process, documents and organisation.
Prepare the drawing, check recognised dimensions and build a clear inspection plan for the workshop.
Bring drawing requirements, parts to inspect, measuring equipment and results together in one project.
Check measurements, link photos to stages and choose the dimensional inspection report options.
A demo to explore Bulleon in the context of your workshop.
Request a demo